

1382 El Dorado Drive 10ESeal Beach, CA 90740
Due to the health concerns created by Coronavirus we are offering personal 1-1 online video walkthough tours where possible.
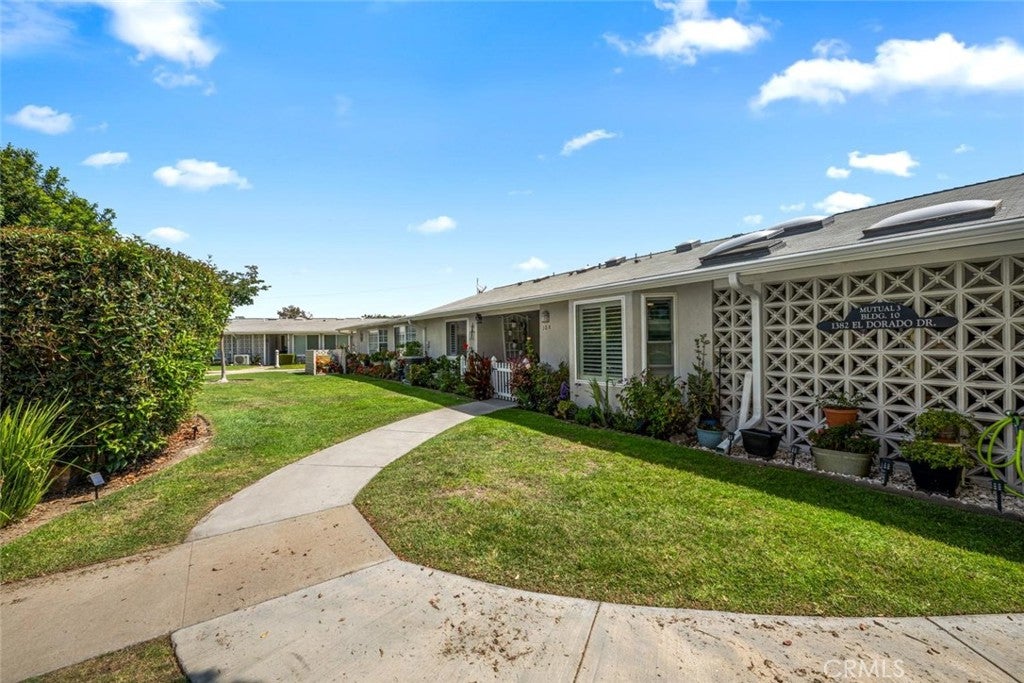
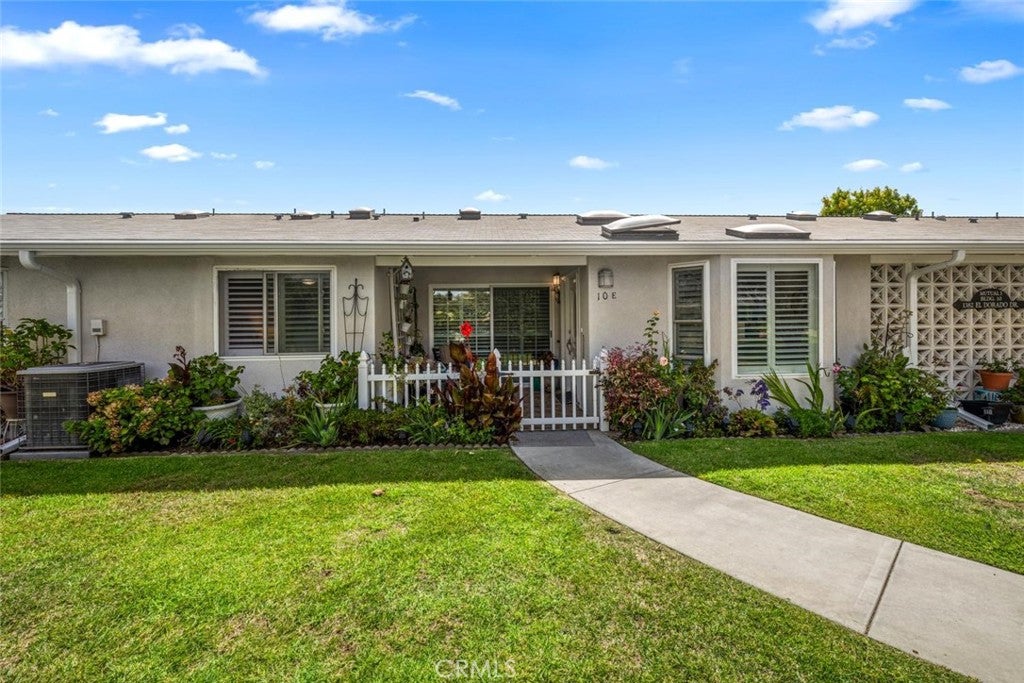
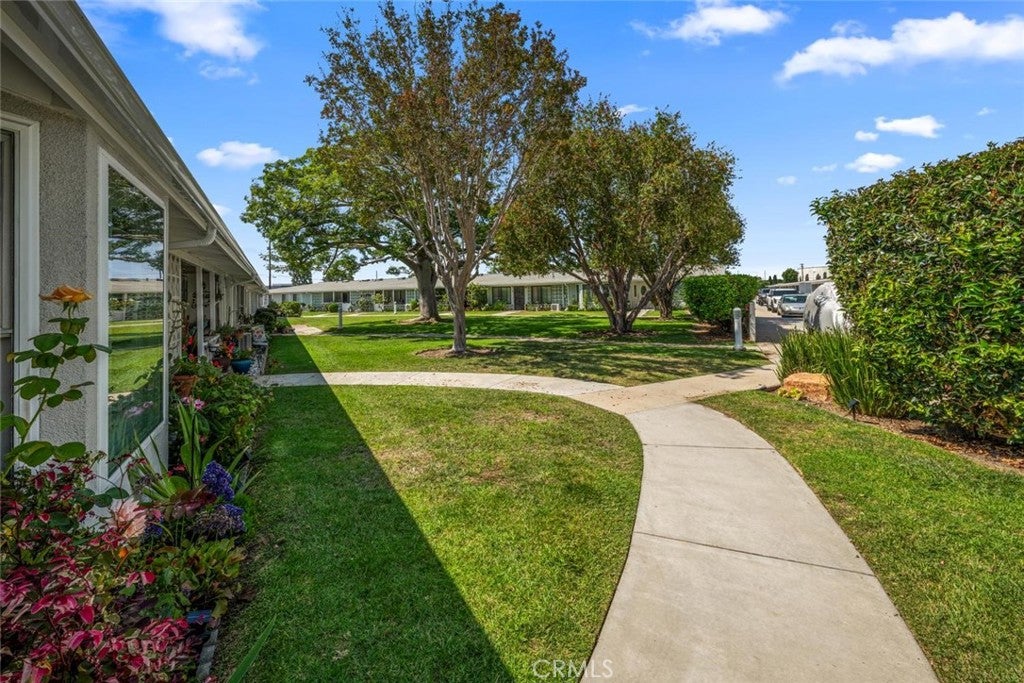
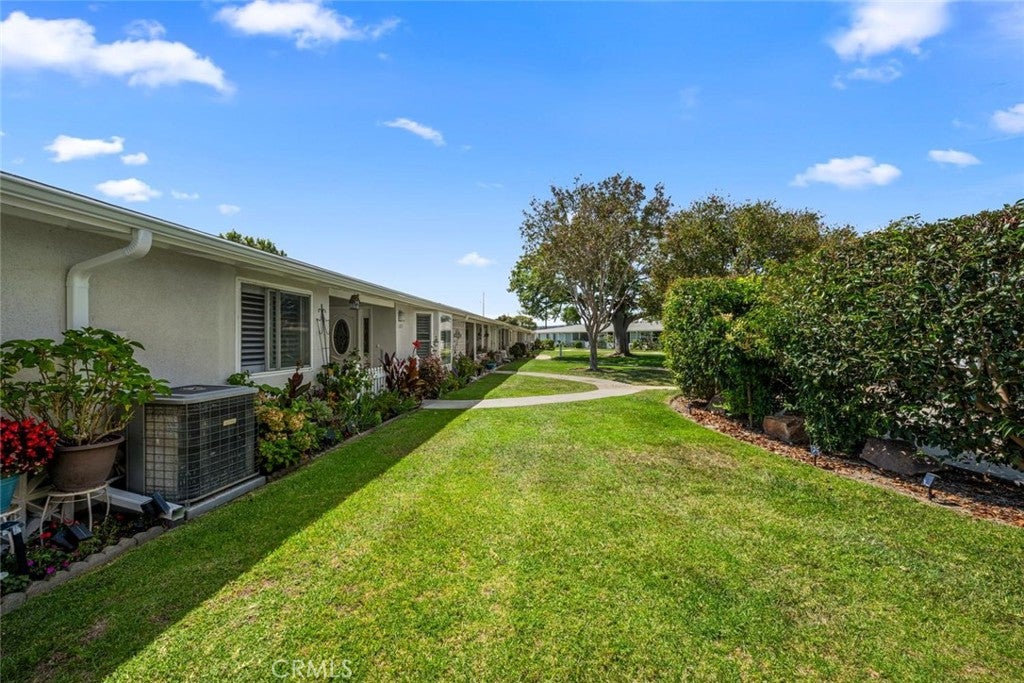
(CARPORT 40, SPACE 8) Gorgeous expanded 2-bedroom, 1-bath home offering beautiful greenbelt views, exceptional privacy, and the wonderful feeling of having your very own front yard! From the moment you arrive, you’ll appreciate the lush greenbelts surrounding the home, along with an inviting patio and charming bay windows perfectly positioned to take in the peaceful surroundings. Step inside to a bright and spacious open floor plan with plenty of room for a generous living area and dedicated dining space, complemented by a convenient breakfast bar. Smooth ceilings throughout, multiple skylights, and abundant windows fill the home with natural light, while newer laminate flooring adds a fresh, inviting beach-cottage feel. The beautifully appointed kitchen features custom cabinetry, a newer oven and cooktop, and a built-in microwave, providing plenty of storage and workspace. The bathroom has been completely reimagined with a truly unique seamless floor extending from the vanity into the shower, accented by hand-laid pebble tile for a custom, spa-inspired look. A beautifully updated shower with built-in seat and glass enclosure, refreshed vanity, and convenient stackable washer and dryer complete the space. The spacious primary bedroom can easily accommodate larger furniture and includes a walk-in closet offering ample storage. The generously sized guest bedroom provides even more storage and features an overhead skylight that brings in additional natural light. For year-round comfort, the home is equipped with central air conditioning and heat, along with double-pane windows and shutters throughout. With its expanded floor plan, beautiful updates, abundant natural light, incredible privacy, and serene greenbelt setting, this special home offers the perfect combination of comfort, charm, and easy Southern California living!
| 19 hours ago | Listing first seen on site | |
| 19 hours ago | Listing updated with changes from the MLS® |

This information is for your personal, non-commercial use and may not be used for any purpose other than to identify prospective properties you may be interested in purchasing. The display of MLS data is usually deemed reliable but is NOT guaranteed accurate by the MLS. Buyers are responsible for verifying the accuracy of all information and should investigate the data themselves or retain appropriate professionals. Information from sources other than the Listing Agent may have been included in the MLS data. Unless otherwise specified in writing, the Broker/Agent has not and will not verify any information obtained from other sources. The Broker/Agent providing the information contained herein may or may not have been the Listing and/or Selling Agent.
Did you know? You can invite friends and family to your search. They can join your search, rate and discuss listings with you.